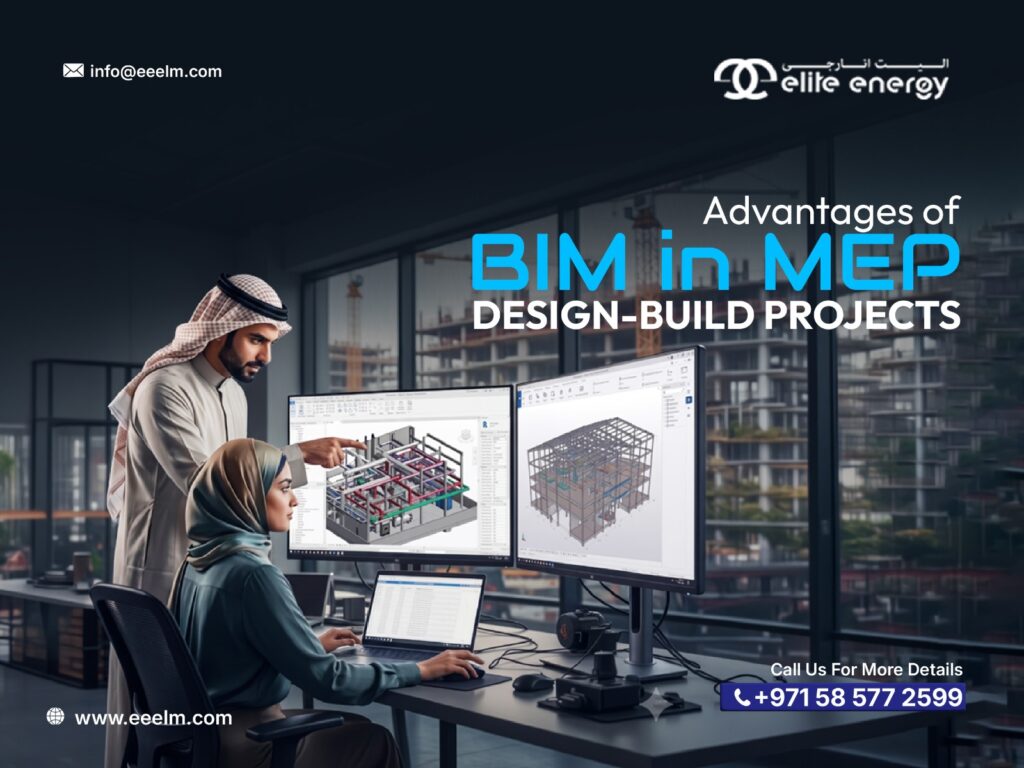
Mechanical, electrical and plumbing systems are among the most coordination-intensive elements of a building. HVAC ducts compete for ceiling space with cable trays, sprinkler pipes, plumbing lines and structural elements, while equipment rooms and shafts have to accommodate multiple services without compromising access or maintenance.
This is where BIM (Building Information Modeling) becomes especially valuable. Rather than relying only on separate two-dimensional drawings, BIM creates a coordinated digital representation of the building and its systems, allowing project teams to visualize, analyze and coordinate MEP installations before construction begins. Autodesk describes BIM for MEP as a collaborative environment where teams can coordinate trades, sequence project phases and identify clashes within a shared model.
For design-build projects, the advantage is even more significant. When the same team is responsible for engineering and execution, BIM can connect design decisions with actual construction requirements, helping identify problems earlier and making the transition from design to installation more controlled.
For UAE projects, where commercial buildings, high-rise developments, industrial facilities, healthcare projects and complex infrastructure often involve demanding schedules and tightly coordinated services, this digital approach can provide a practical advantage.
What Is BIM in MEP Design?
BIM (Building Information Modeling) is not simply a 3D drawing system. It is a digital process for creating and managing information about a building throughout different stages of its lifecycle.
In an MEP project, the model can represent systems such as:
- HVAC equipment, ducts and chilled-water piping
- Electrical distribution and cable trays
- Lighting and power systems
- Plumbing and drainage networks
- Fire protection systems
- Building automation and control systems
- Equipment and plant-room layouts
- Service access and maintenance clearances
Each modeled component can contain information in addition to its geometry. This makes the model useful for design coordination, documentation, construction planning, quantity-related workflows and, where properly structured, future operations.
Why BIM and Design-Build Work Particularly Well Together
Traditional project delivery can create a gap between the people who design an MEP system and the people who eventually install it.
A design-build approach reduces that separation by bringing design, engineering and execution under an integrated delivery model. Elite Energy’s existing MEP design-build approach similarly emphasizes early BIM modeling, lifecycle cost analysis, multidisciplinary coordination and integration from concept design through procurement, installation and commissioning.
When BIM is introduced early, the project team can evaluate whether a design is not only technically correct but also practical to construct.
1. Early Clash Detection Reduces Construction Problems
One of the most recognized advantages of BIM in MEP design is clash detection.
Consider a ceiling containing:
- HVAC ductwork
- Electrical cable trays
- Sprinkler pipes
- Plumbing drainage
- Lighting fixtures
- Structural beams
With separate 2D drawings, identifying every spatial conflict can be difficult. In a coordinated 3D model, these systems can be reviewed together before installation.
What Is BIM Clash Detection?
Clash detection is the process of identifying physical or spatial conflicts between modeled building elements.
For example:
HVAC duct + structural beam = potential clash
Cable tray + sprinkler pipe = potential clash
Drainage pipe + ceiling service = potential coordination issue
The team can then modify the route, elevation, size or position before the work reaches the site.
Research on BIM-based MEP coordination has found that 3D modeling can improve visualization and help prevent construction conflicts, while documented project case studies have reported substantial reductions in rework and coordination-related problems when BIM/VDC workflows are implemented effectively.
2. Better Coordination Between MEP, Architecture and Structure
MEP systems cannot be designed in isolation.
A duct route depends on architectural spaces. Electrical rooms depend on equipment and structural constraints. Plumbing risers need coordination with walls, shafts and floor levels.
MEP BIM modeling creates a shared environment in which these disciplines can be coordinated more effectively.
Instead of asking whether the MEP drawing works on its own, the team can ask a more useful question:
Does the complete building work together?
This shift from discipline-by-discipline design to multidisciplinary coordination can help project teams identify issues earlier.
Building SMART notes that digital workflows become particularly important when multiple disciplines, software applications and organizations must collaborate and exchange information.
3. Improved MEP Design Accuracy
Accuracy in MEP design affects everything that follows.
An incorrectly sized or poorly coordinated system can influence procurement, installation, commissioning and eventually building performance.
BIM provides engineers with a more detailed spatial environment in which they can review:
- Equipment locations
- Pipe and duct routes
- Service elevations
- Equipment clearances
- Access requirements
- Shaft dimensions
- Plant-room arrangements
- Ceiling coordination
This makes it easier to review the practical implications of a design before construction.
The benefit is not that BIM automatically makes every design correct. Rather, it provides a stronger environment for engineers and contractors to identify, review and resolve issues.
4. Reduced Rework and Change Orders
Rework is expensive because it affects more than materials.
When an MEP installation has to be removed and reinstalled, the project may also incur:
- Additional labour
- Material wastage
- Equipment downtime
- Schedule disruption
- Coordination meetings
- Inspection delays
- Additional site supervision
BIM can help move problem-solving from the construction site to the design and coordination stage.
Autodesk identifies reduced errors and rework as a key benefit of BIM for MEP engineering because teams can identify issues earlier and coordinate changes using a centralized model.
This does not mean BIM eliminates every change order. Construction projects will always encounter design revisions, site conditions and client changes. The objective is to reduce avoidable changes caused by poor coordination.
5. More Efficient Use of Building Space
Space is a major consideration in modern buildings.
Ceiling voids, risers, corridors, plant rooms and service shafts have limited capacity. If services are not coordinated early, the available space can become difficult to use efficiently.
With 3D MEP modeling, engineers can examine how services occupy the building and determine whether routes are practical.
For example, the team can review:
- Minimum service clearances
- Equipment access zones
- Ceiling heights
- Pipe slopes
- Duct dimensions
- Cable tray routes
- Plant-room layouts
- Maintenance access
This is particularly useful in projects where architectural requirements leave limited space for MEP systems.
6. Better Visualization for Clients and Project Teams
Technical drawings can be difficult for non-technical stakeholders to interpret.
A coordinated BIM model makes the proposed system easier to visualize.
A project manager can see how a plant room is arranged. An architect can understand how services interact with the ceiling design. A client can review spatial arrangements without needing to interpret every technical drawing.
This can improve decision-making because design discussions become more visual and concrete.
Autodesk notes that BIM’s 3D capabilities improve communication among clients, contractors and other stakeholders by making MEP systems easier to visualize.
7. Better Procurement and Material Planning
MEP projects involve a large number of components.
Equipment, ducts, pipes, valves, fittings, cable trays, panels and other materials must be ordered in the right quantities and at the right time.
A properly developed model can support quantity-related workflows and provide a structured source of information for procurement and planning.
This can help project teams:
- Identify required components
- Coordinate equipment specifications
- Improve material planning
- Reduce unnecessary purchases
- Prepare quantity take-offs
- Coordinate procurement with construction sequences
However, quantities should still be reviewed by qualified professionals. A BIM model is only as reliable as the information and modeling standards behind it.
8. Supports Better Construction Planning
BIM can extend beyond 3D design.
When model information is connected with project schedules, teams can use 4D BIM concepts to visualize construction sequencing. Cost-related information can also be associated with model elements in 5D BIM workflows.
For an MEP design-build contractor, this can help connect:
Design → Coordination → Procurement → Installation → Commissioning
Building SMART’s BIM project guidance includes applications such as clash detection, tender documentation, 4D sequencing and scheduling-related BIM uses.
This is particularly useful when MEP installation needs to follow a carefully planned sequence across multiple floors, zones or systems.
9. Improved Communication and Decision-Making
Large projects involve developers, consultants, architects, structural engineers, MEP engineers, contractors, subcontractors, suppliers and facility teams.
Without a coordinated information workflow, different stakeholders may work from different versions of drawings or make decisions without understanding their impact on other disciplines.
A well-managed BIM environment can provide a common reference point.
This supports clearer conversations such as:
- Which system is affected?
- Where is the conflict?
- Who is responsible for resolving it?
- What is the proposed solution?
- Has the revised model been coordinated?
- When can the change be implemented?
The technology is useful, but the process around it is equally important. BIM works best when responsibilities, information exchanges, model standards and coordination procedures are established clearly.
10. Easier Transition From Construction to Facility Management
The value of BIM does not necessarily end when construction is completed.
MEP systems need ongoing inspection, maintenance, replacement and operational management. A properly structured digital model can provide useful asset information for facility teams.
For example, information about equipment may include:
- Equipment identification
- Location
- System association
- Manufacturer information
- Maintenance information
- Technical specifications
- Asset references
Building SMART promotes BIM and open standards as part of digital workflows that can support the wider asset lifecycle, including operations and facilities management.
The actual value at handover depends heavily on the project’s information requirements and how accurately the model is updated to reflect the installed systems.
BIM Can Also Support Energy-Efficient MEP Design
Energy performance is becoming increasingly important in UAE buildings.
HVAC, lighting, pumps and other MEP systems can have a significant influence on building energy consumption. BIM creates a structured digital environment that can support analysis and design decision-making when integrated with appropriate engineering and simulation tools.
Design teams can use model information to explore questions such as:
- Is the HVAC layout appropriate for the building?
- Can equipment selections be optimized?
- How do system layouts affect space and maintenance?
- Can inefficient routes or unnecessary components be identified?
- How can building systems be coordinated with smart controls?
Autodesk notes that BIM can support analysis and simulation workflows for MEP engineering as the project develops.
BIM itself does not guarantee energy efficiency. Good engineering decisions, accurate calculations, equipment selection and operational strategies remain essential.
BIM vs Traditional 2D MEP Design
Traditional 2D drawings remain useful and continue to form part of many project deliverables. The difference is how information is coordinated and understood.
Traditional 2D Approach | BIM-Based MEP Approach |
Primarily drawing-based | Model and information-based |
Limited spatial visualization | Detailed 3D visualization |
Clashes can be harder to identify | Supports automated and visual clash detection |
Changes may require multiple drawing updates | Coordinated model can help propagate design changes |
Greater dependence on individual drawing interpretation | Shared digital reference |
Construction coordination may happen later | Coordination can begin earlier |
Limited asset information | Can support structured asset information |
The strongest projects do not necessarily treat BIM as a replacement for drawings. Instead, BIM can become the coordination environment from which reliable documentation is produced.
What Makes BIM Implementation Successful?
Simply purchasing BIM software does not create a successful BIM workflow.
The process requires people, standards and management.
Establish a BIM Execution Plan
Define:
- Roles and responsibilities
- Model ownership
- Information exchanges
- File formats
- Naming conventions
- Coordination frequency
- Level of information required
- Approval procedures
Use Shared Coordinates
Architecture, structure and MEP models must align correctly. Poor coordinate management can undermine the entire coordination process.
Set Appropriate Model Detail
More detail is not automatically better. The model should contain the level of information required for the project’s specific stage and purpose.
Conduct Regular Coordination
A model that is only checked once at the end of design cannot provide the same value as an actively coordinated model.
Keep the Model Updated
If construction changes are not reflected in the model, the digital representation can gradually become disconnected from the actual building.
Why BIM Is Particularly Valuable for MEP Design-Build Projects in Abu Dhabi
Abu Dhabi’s construction environment includes commercial, residential, industrial, healthcare, hospitality and infrastructure projects with complex engineering requirements.
For an MEP design-build contractor in Abu Dhabi, BIM can strengthen the connection between engineering and execution by allowing the team to review constructability before installation.
Elite Energy’s MEP design-build services emphasize integrated engineering, early coordination, BIM, procurement, installation, testing and commissioning.
This integrated approach is particularly useful when project teams need to manage:
- Complex HVAC systems
- High-voltage electrical infrastructure
- Plumbing and drainage
- Fire protection
- Building automation
- Plant rooms
- Multiple building services
- Tight construction schedules
- Authority and compliance requirements
Building SMART UAE, hosted by Dubai Municipality, also promotes digital transformation and the adoption of open standards within the UAE building and construction sector.
Why Choose Elite Energy for BIM-Integrated MEP Projects?
For BIM to deliver meaningful results, it needs to be connected to engineering expertise and construction experience.
Elite Energy’s approach combines MEP design-build capabilities with BIM-based coordination and digital engineering. Its published MEP design-build workflow covers concept design, engineering, procurement, installation, testing and commissioning, with BIM used to support interdisciplinary coordination and design accuracy.
This is important because the value of a BIM model depends on whether it reflects real construction requirements.
A model developed without practical installation knowledge may identify geometry but overlook constructability. An integrated MEP team can evaluate the model from both engineering and execution perspectives.
For developers and project owners, that means BIM becomes part of a broader project delivery strategy rather than simply a visualization tool.
FAQs
BIM in MEP design is a digital approach that creates coordinated, information-rich models of mechanical, electrical and plumbing systems within the building environment. It helps engineers visualize systems, coordinate them with architecture and structure, identify clashes and produce more construction-ready information.
The main advantages include early clash detection, improved multidisciplinary coordination, better design visualization, reduced avoidable rework, improved space utilization, more informed procurement and stronger communication between project stakeholders.
BIM combines MEP, architectural and structural information into a coordinated digital environment. Project teams can review the spatial relationships between ducts, pipes, cable trays, equipment and structural elements, identify conflicts and resolve them before physical installation.
Yes. BIM is particularly useful for design-build contractors because the design and construction teams can use the same coordinated information to evaluate constructability, coordinate systems, plan installation and reduce design-related site problems.
BIM can help reduce costs by identifying coordination problems before construction, minimizing avoidable rework, supporting quantity-related workflows and improving planning. However, the actual financial benefit depends on the quality of implementation, project complexity, team experience and how early BIM is introduced.
The key advantages of using BIM for MEP design-build projects are early clash detection, improved coordination between disciplines, better visualization, reduced rework, more efficient space planning, stronger construction planning, improved communication and better access to structured information throughout the project lifecycle.